ATS Kingston Heath Sector 150 Noida | Lowest Density Golf Residences
ATS Kingston Heath · Sector 150, Noida

Seventeen homes an acre.
A golf course
at your door.

Residences3 & 4 BHK golf-front homes
on 34.5 acres, two per floor

Starting at₹3.59 Cr*

Artist’s impression.

Low Density, By Design

Four Pillars of
Kingston Heath.

17 homes per acre, two homes per floor, and a 9-hole golf course at the boundary. Planned for privacy and health first.
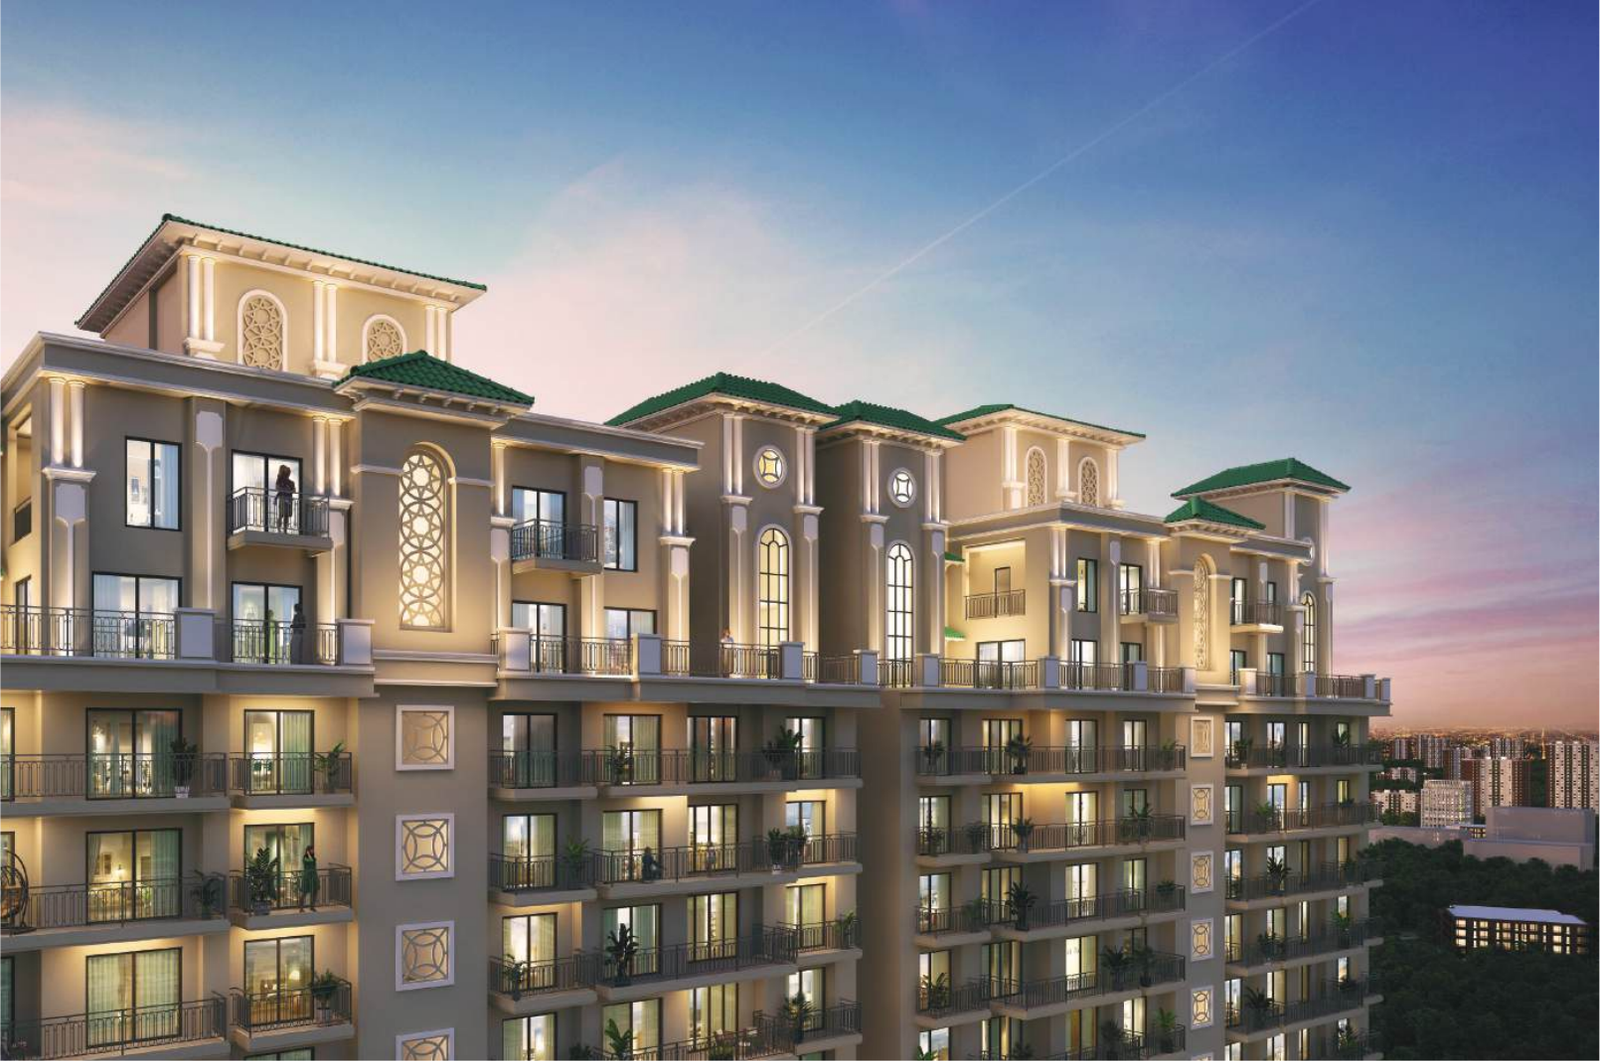
ATS Kingston Heath low density towers
Only 17 Units Per AcreLowest residential density in Delhi-NCR across 34.5 acres. Total ~400 units.
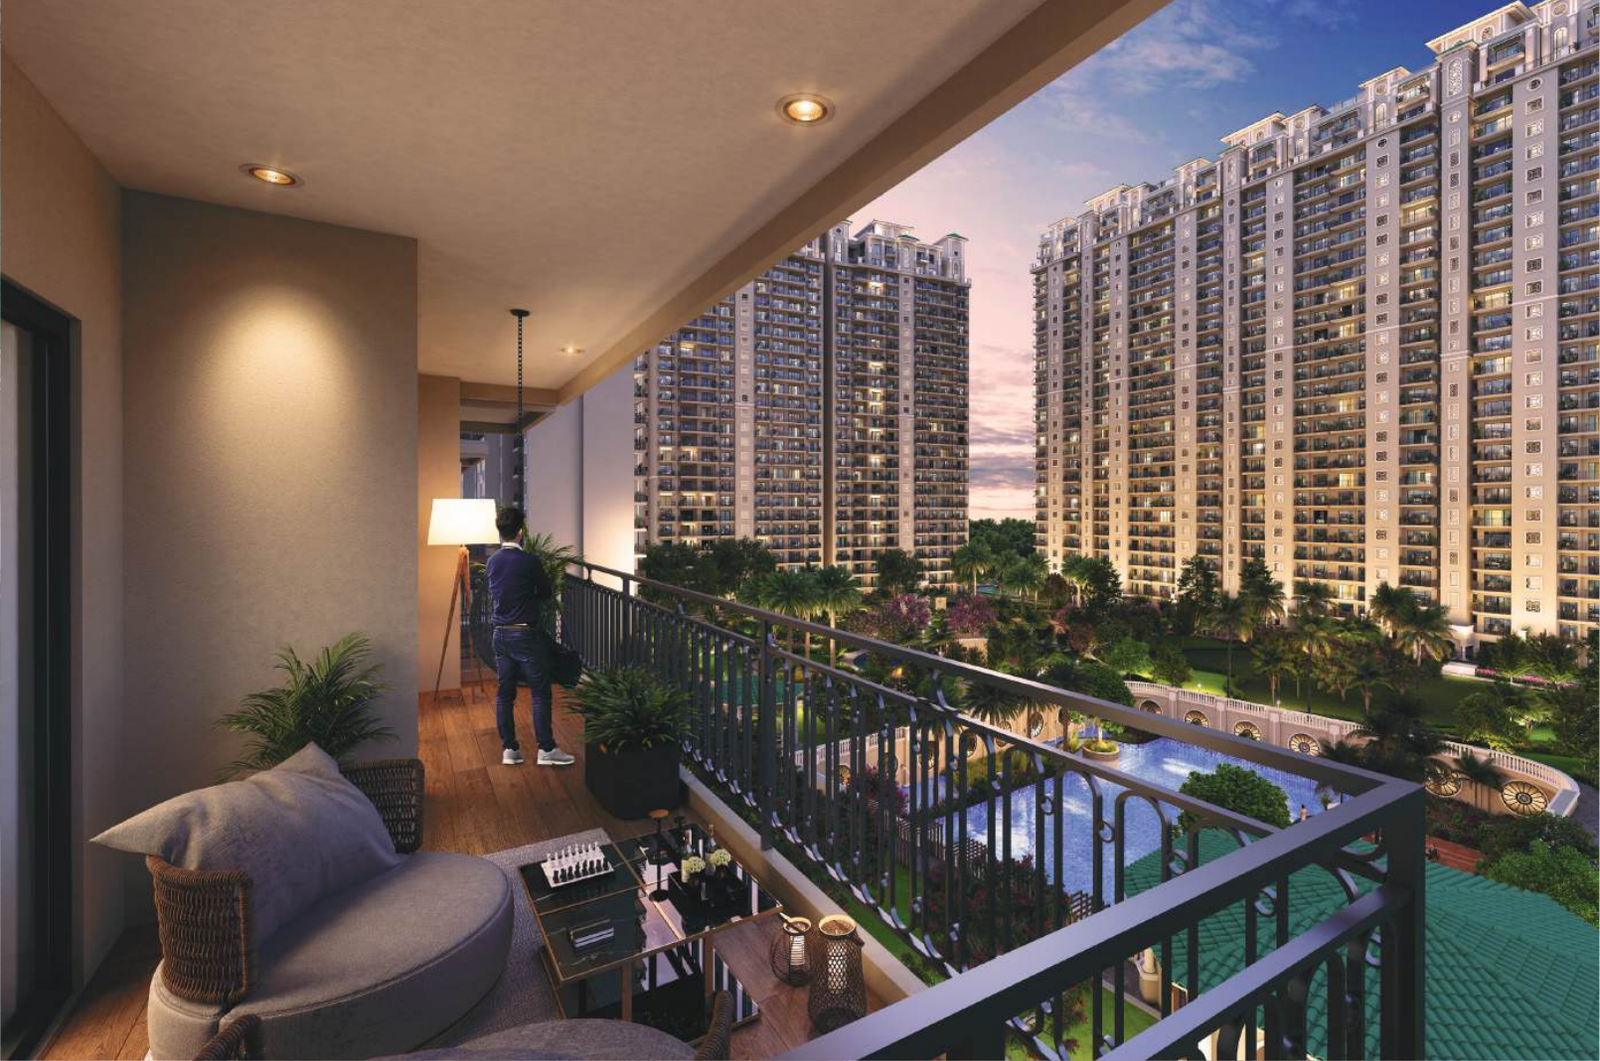
Balcony view of 9-hole golf course
150m Tower-to-Tower GapAbout 150 metres between towers. No facing windows, full sunlight, real privacy.
9-hole golf course living
9-Hole Golf FrontageDirect frontage along the executive golf course with lifetime golf club access privileges.
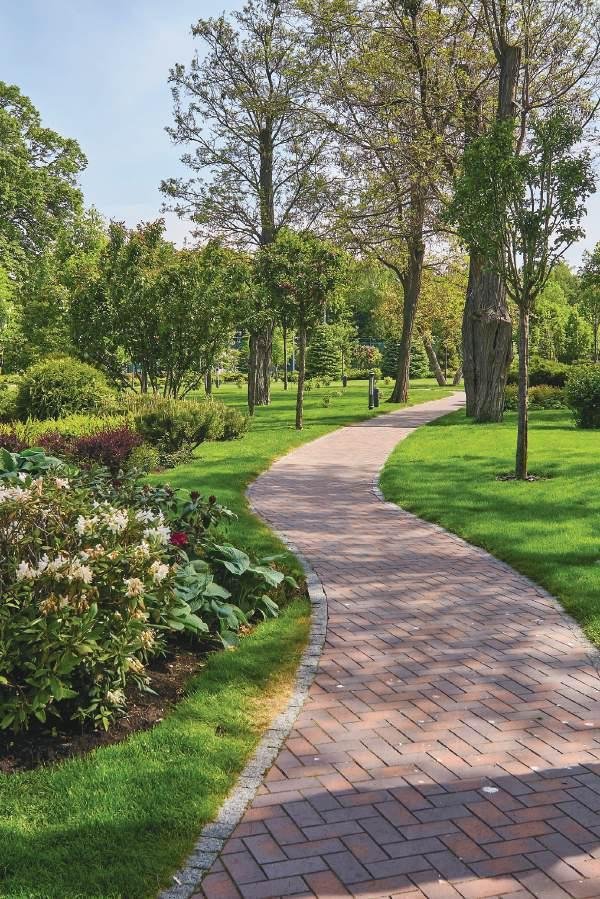
Biophilic wellness gardens
UP RERA ApprovedRegistered under UP RERA No. UPRERAPRJ180413 with verified escrow governance.

Drag or tap the top card to explore

Prime NCR Connectivity

Sector 150 Noida.
The Green Gateway to Delhi & Jewar.

  • Sector 148 Aqua Line Metro, 2 km, 4 mins
  • Noida Expressway, 3 mins
  • Yamuna Expressway, 5 mins
  • Jewar International Airport, ~30 mins

Sector 150 is NCR's designated sports city with over 80% green cover, zero overhead electrical wiring, and direct connectivity to Delhi, Greater Noida & Jewar Airport.

Project Intelligence & Disclosures

Five Master Dossiers. Tap to explore.

Why Only 17 Homes Per Acre Across 34.5 Acres?

1/5

ATS Kingston Heath is positioned by ATS as NCR's first wellness homes, in Sector 150 Noida. While standard high-rises pack 60 to 90 apartments per acre, Kingston Heath restricts density to only 17 homes per acre (~400 homes total) with 150-metre tower-to-tower clearances for complete acoustic privacy and uninterrupted golf views.

Master Land Parcel
34.5 Acres 80% Open Green Enclave
NCR's Lowest Density
17 Units / Acre ~400 Homes in Total
Tower-to-Tower Gap
150 Meters Unobstructed Wind Corridors
Core Privacy
2 Units / Floor Dual Passenger Lifts + Service Core
Architectural & Legal Hallmarks
Spanish Classical Elevation

Arched porticos, textured stucco facades, deep terracotta accents, and grand double-height entrance lobbies inspired by Mediterranean haciendas.

Core Exclusivity & Privacy

Only two apartments per floor with dedicated dual passenger elevators and a completely separate service core for housekeeping and maintenance staff.

Statutory UP RERA & Escrow Governance

Registered under UP RERA No. UPRERAPRJ180413 with verified project escrow account at Kotak Mahindra Bank (A/C: 2714063258, IFSC: KKBK0000181).

ATS Kingston Heath Spanish Classical elevation overlooking golf greens Low Density · 9-Hole Golf View
Spatial Architecture

150 metres between towers keeps the wind moving and the green views open.

3 & 4 BHK Golf Residences & Pricing

2/5

Configured with strictly two residences per core, each home at ATS Kingston Heath is planned for cross-ventilation, golf-course views and deep outdoor decks.

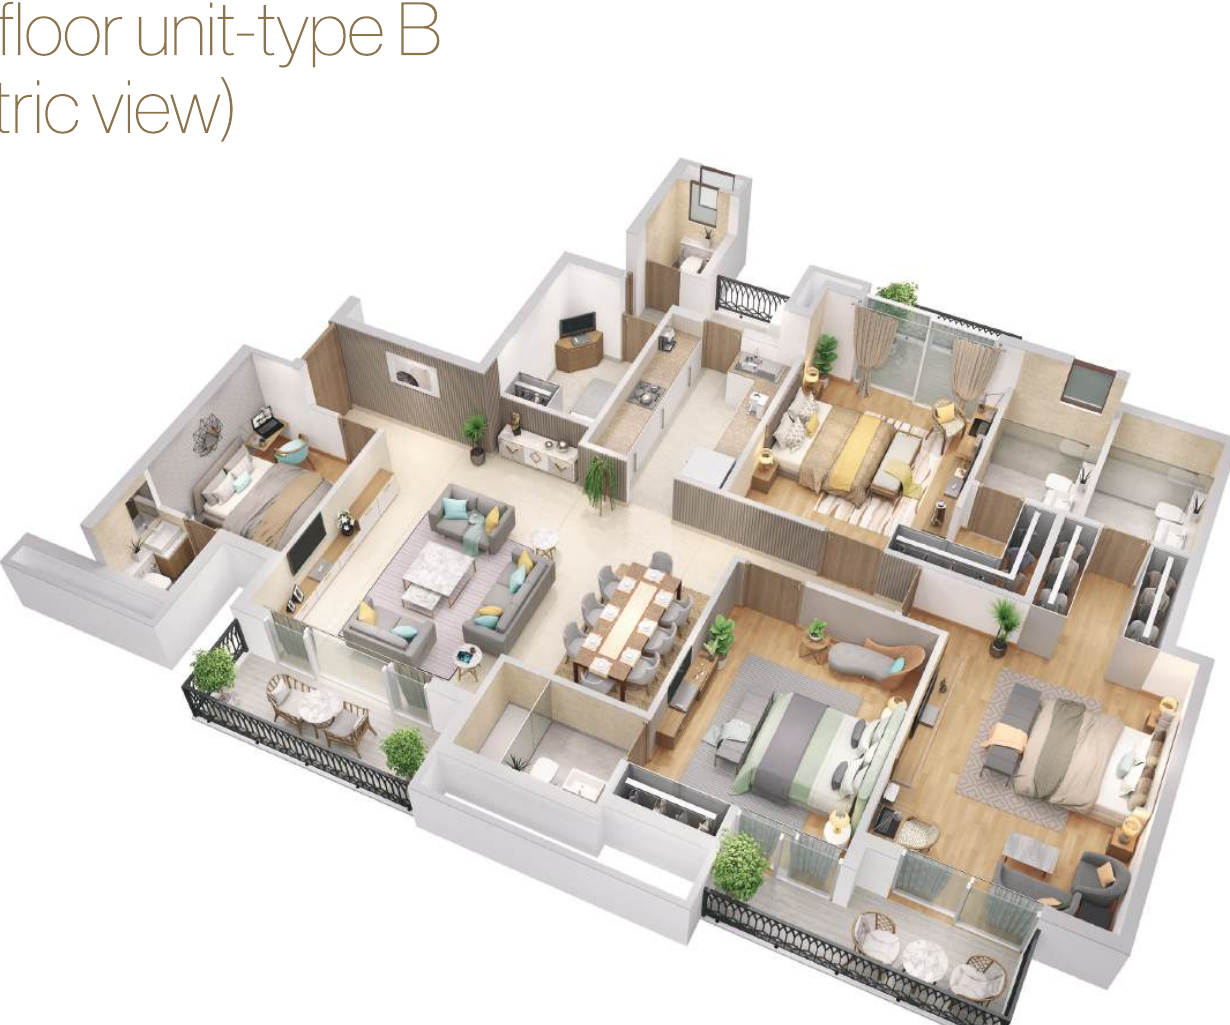
Type B Configuration
3 BHK + Study 2,350 sq. ft. · 1,519 Carpet · ₹3.59 Cr*
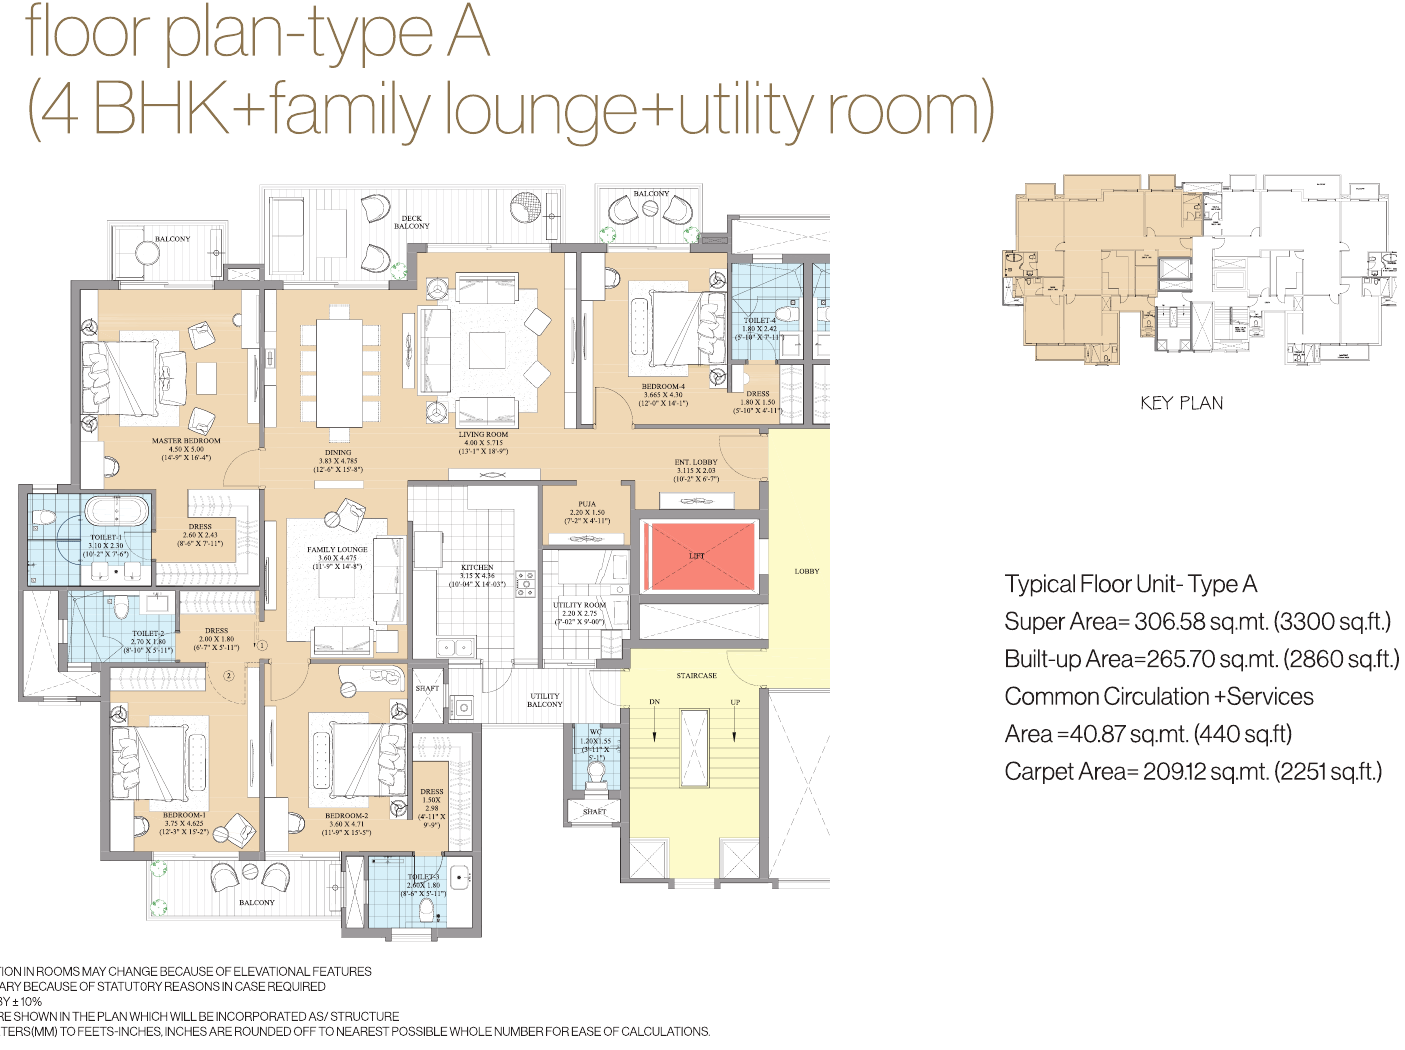
Type A Configuration
4 BHK + Lounge 3,300 sq. ft. · 2,251 Carpet · ₹5.02 Cr*
Vertical Density
2 Units / Floor Dual Elevators + Service Core
Ventilation
Cross-Ventilated Bi-directional Airflow · Deep Golf Decks

Pick a configuration to get the full Price-List, payment milestones and current inventory on WhatsApp:

Signature Architectural Specifications
Air-Conditioned Homes Split air-conditioning pre-installed in the living, dining and all bedrooms
Imported / Engineered Marble Marble flooring across living, dining and lounge, with false ceiling and ambient lighting
Modular Kitchen Modular cabinetry, full-body surface counters, pre-installed branded chimney and hob
Wooden-Floor Bedrooms Premium wooden flooring, pre-fitted wardrobes and walk-in dressing in the master suite
Premium Bath Fittings Engineered-marble counters, vanity storage, dry and wet zones split by toughened glass
Smart Entry & Security Biometric smart lock, video door phone, fibre-to-the-home and optical-fibre CCTV
Expansive continuous golf-view balcony at ATS Kingston Heath 8-Ft Deep Balconies · Golf Facing
Panoramic Living

Continuous wraparound verandas overlook manicured fairways and green belts, extending private living outdoors.

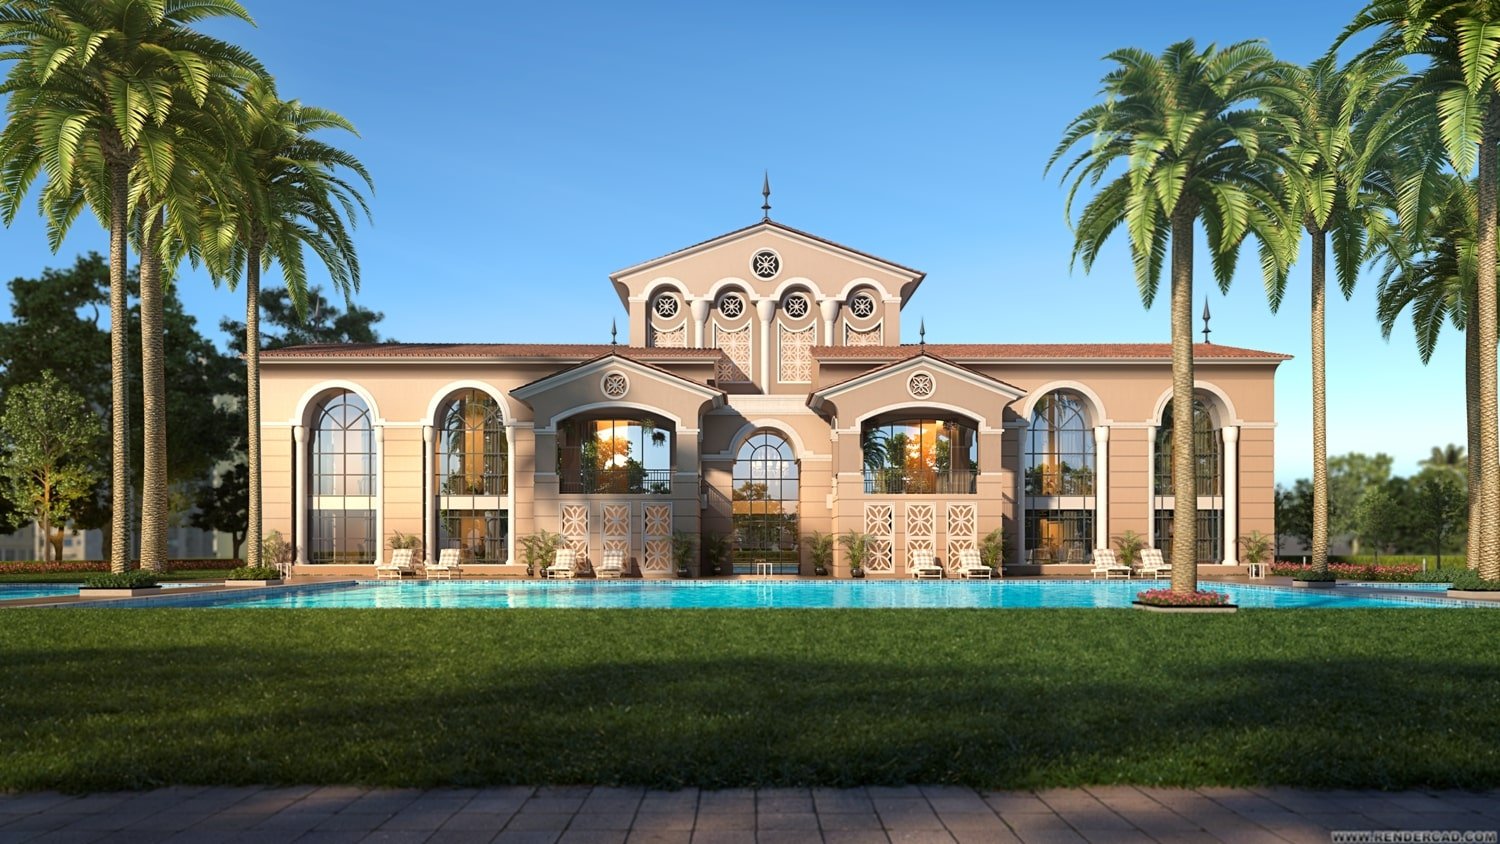
Dual Clubhouses, Pool & 9-Hole Golf

3/5

Configured as an expansive wellness resort, ATS Kingston Heath devotes over 80% of its 34.5-acre enclave to active sporting, therapeutic landscape groves, and private social recreation.
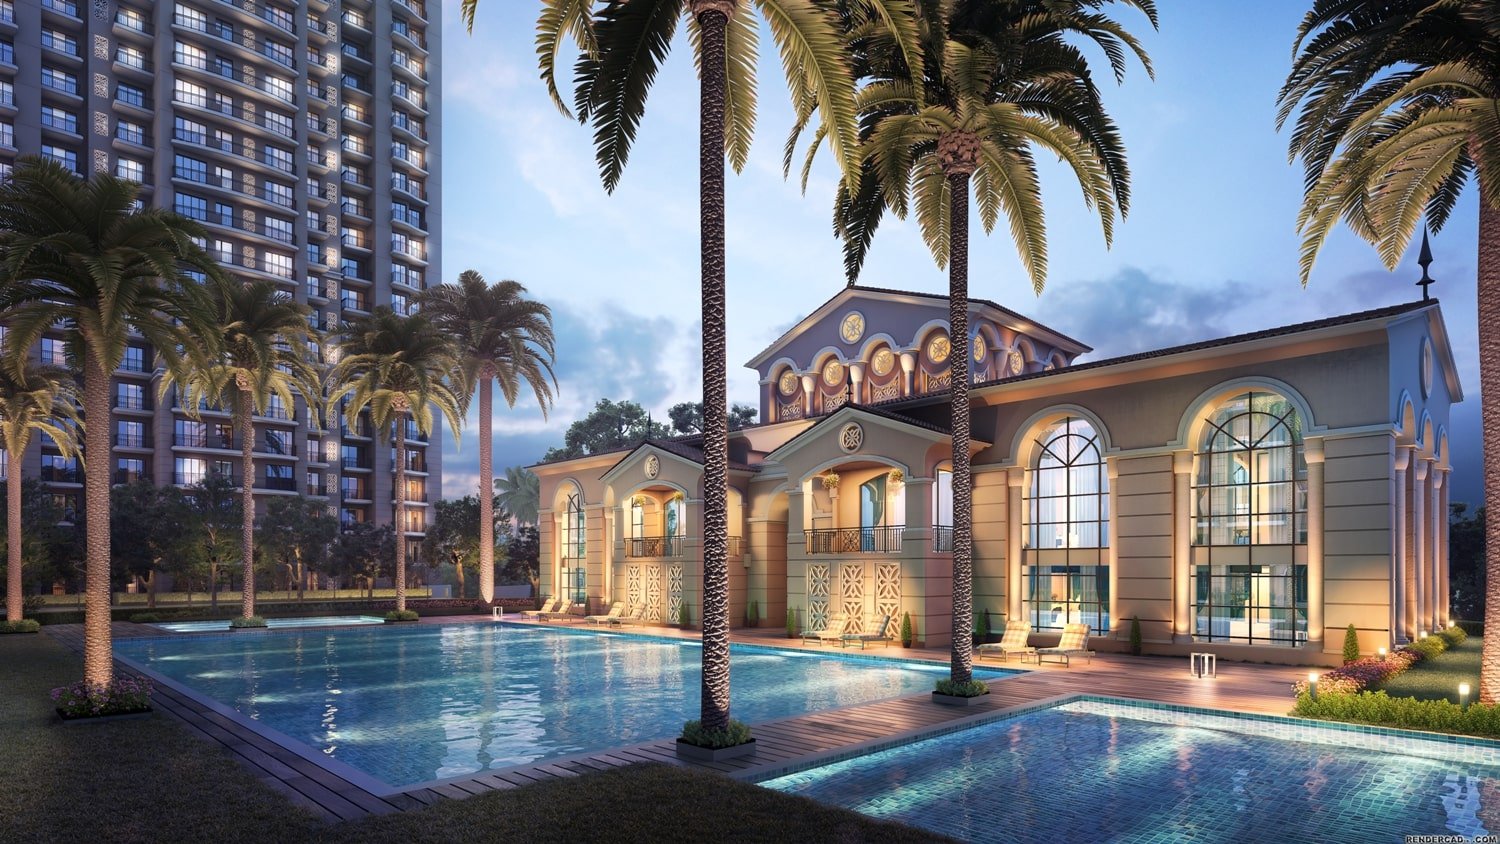

Clubhouse Space
35,000 Sq. Ft. Dual Clubhouses · Banquets & Cinema
Water Matrix
Sector's Largest Pool Lap Zones · Plunge Pool · Cabanas
Golf Frontage
9-Hole Executive Direct Fairway Views & Putting Greens
Air Cleansing
Miyawaki Forest Air-Purifying Plant Zones
Resort-Grade Amenities & Sporting Matrix

Sector 150's Largest Pool

Lap zones, plunge pool, private cabanas and hydro-therapy seating

9-Hole Executive Golf Greens

Direct fairway frontage with putting greens and lifetime golf club access

Active Air Cleansing Groves

Spider plant, Peace Lily, Boston Fern, snake plant & dense Miyawaki micro-forest

Dual Sprawling Clubhouses

Over 3,250 sq. meters (~35,000 sq. ft.) of luxury recreation, banquet & private screening

Professional Sports Matrix

Clay tennis courts, indoor squash, 2 badminton courts, basketball & cricket pitch

Acupressure & Herbal Trails

Reflexology walkways, aroma herb gardens, community dining & shaded yoga lawns

Why Sector 150 Is Noida's Greenest Sector

4/5

Located at Plot SC-01/C, Sector 150 Noida, ATS Kingston Heath is positioned at the entry to Noida from the upcoming Jewar International Airport, bounded by an 80% designated non-construction green sanctuary.
Master Zoning
80% Green Sector NCR's Greenest Residential Zone
Aqua Line Metro
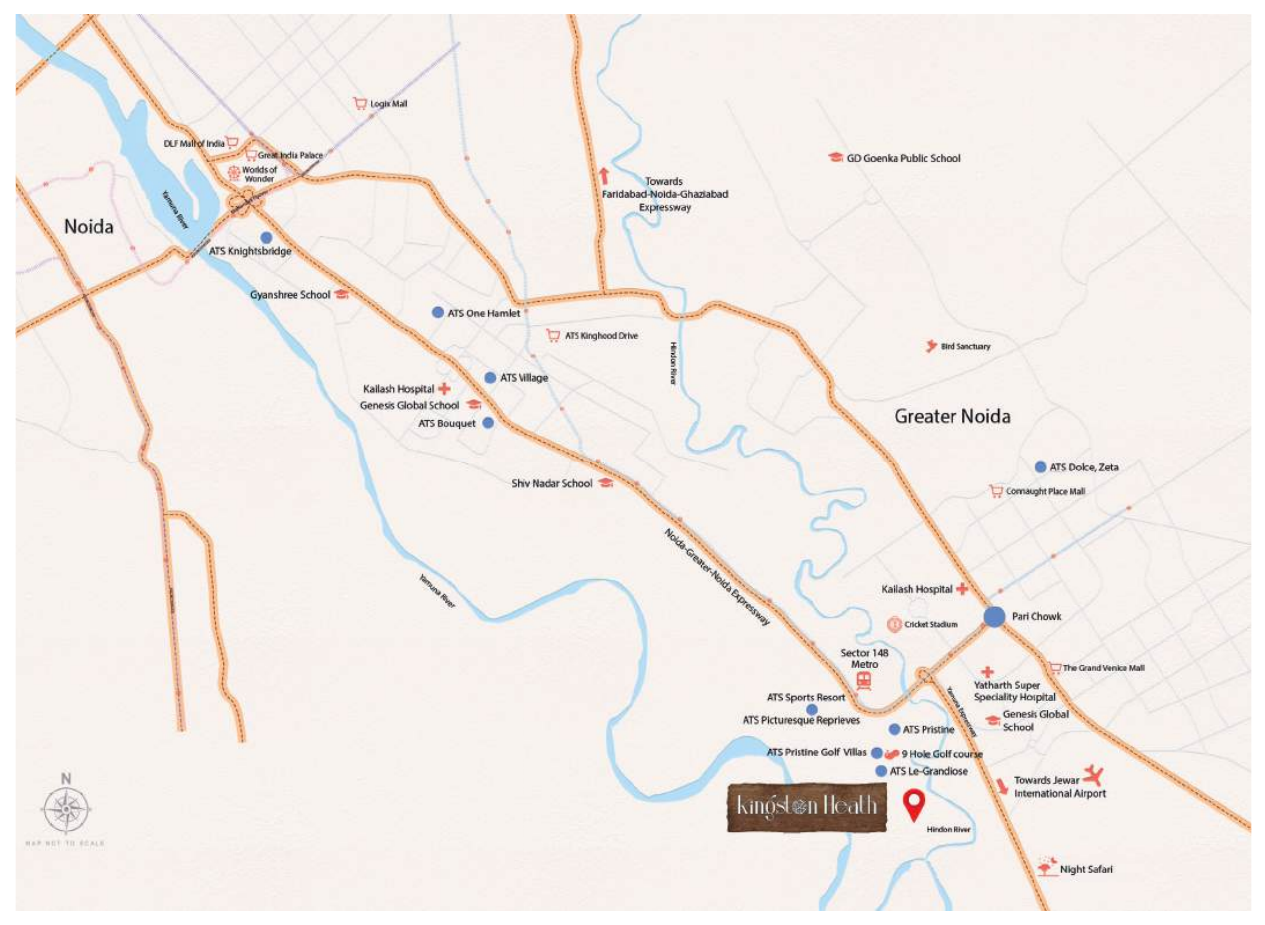
4 Mins (2 km) Sector 148 Aqua Line Station
Expressway Entry
3 Mins Direct Gr. Noida Expressway Arterial
Jewar Airport
~30 Mins Upcoming Noida International Airport
Sector 150 Master Infrastructure
80% Green Sector Zero Overhead Wiring Underground Drainage & Utilities Jewar Airport Arterial
Transit & Commute Radii
Sector 148 Aqua Metro 2 km · 4 mins
Noida Expressway Direct Entry · 3 mins
Schools & Hospitals Shiv Nadar · Yatharth · nearby
Yamuna Expressway Gateway · 5 mins
Upcoming Jewar Airport Arterial · ~30 mins
South Delhi (via DND) Signal-Free · 35 mins
ATS Kingston Heath Sector 150 connectivity map Sector 150 · Sports City
Strategic Connectivity

Signal-free arterial gateway connecting Delhi, Noida Expressway, and Jewar International Airport.

Confidential Master Plan & 3D Floor Layouts

5/5

Architectural CAD master plans and high-resolution dimensional blueprints are confidential. Tap any layout below to get the full plans with room dimensions on WhatsApp.
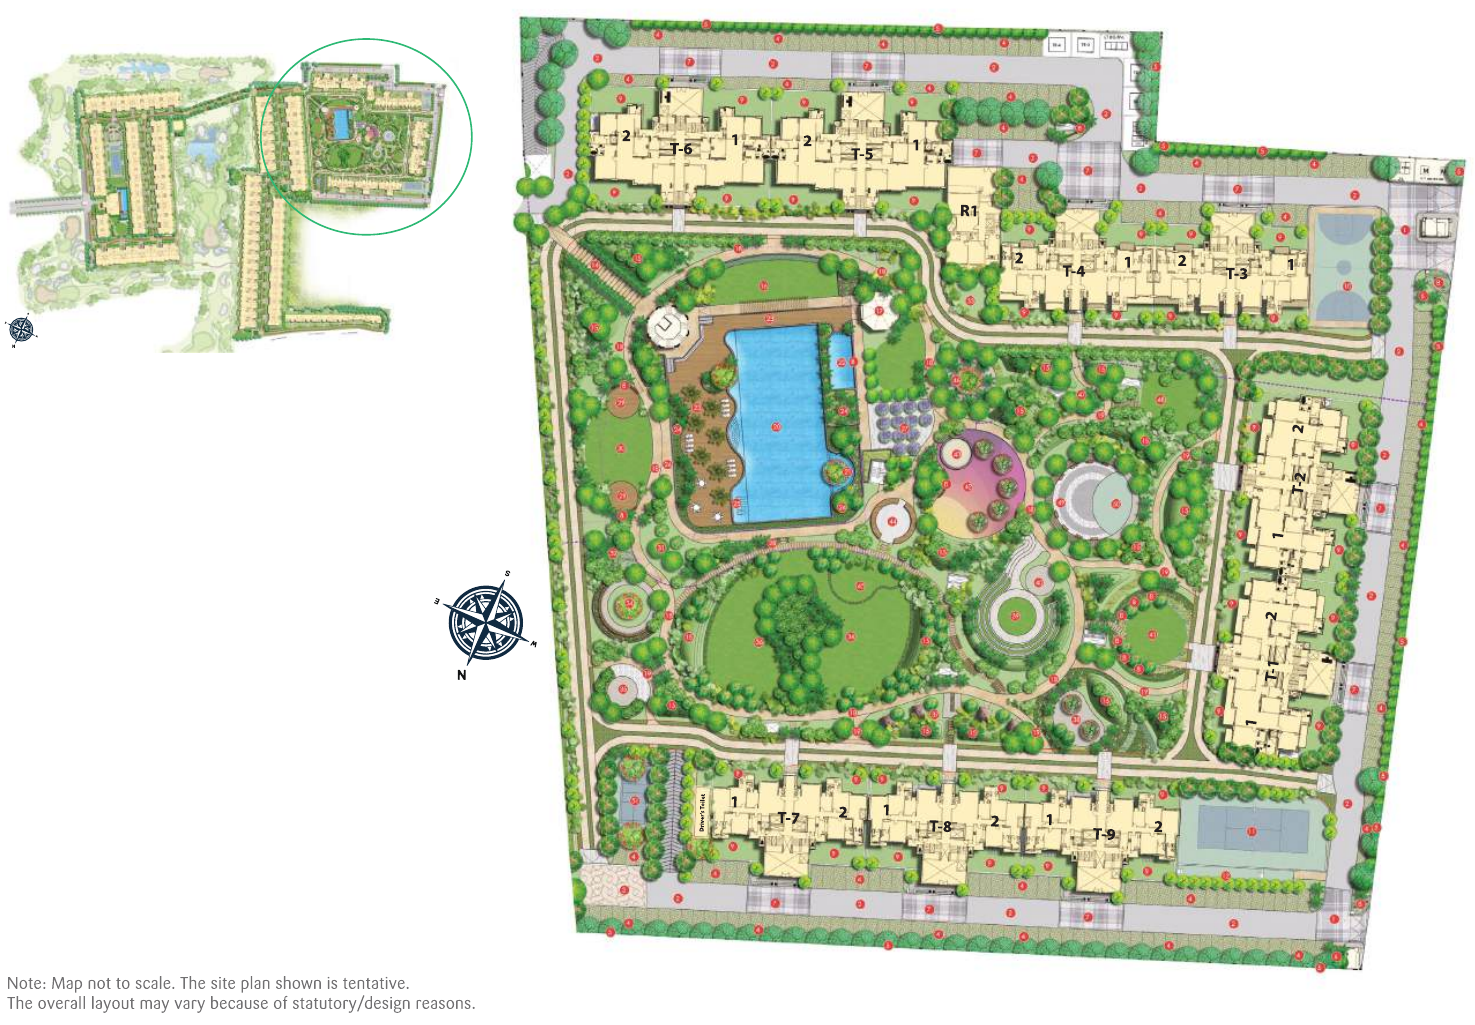
Master Site Layout
34.5 Acres Full CAD Zoning & Golf Frontage
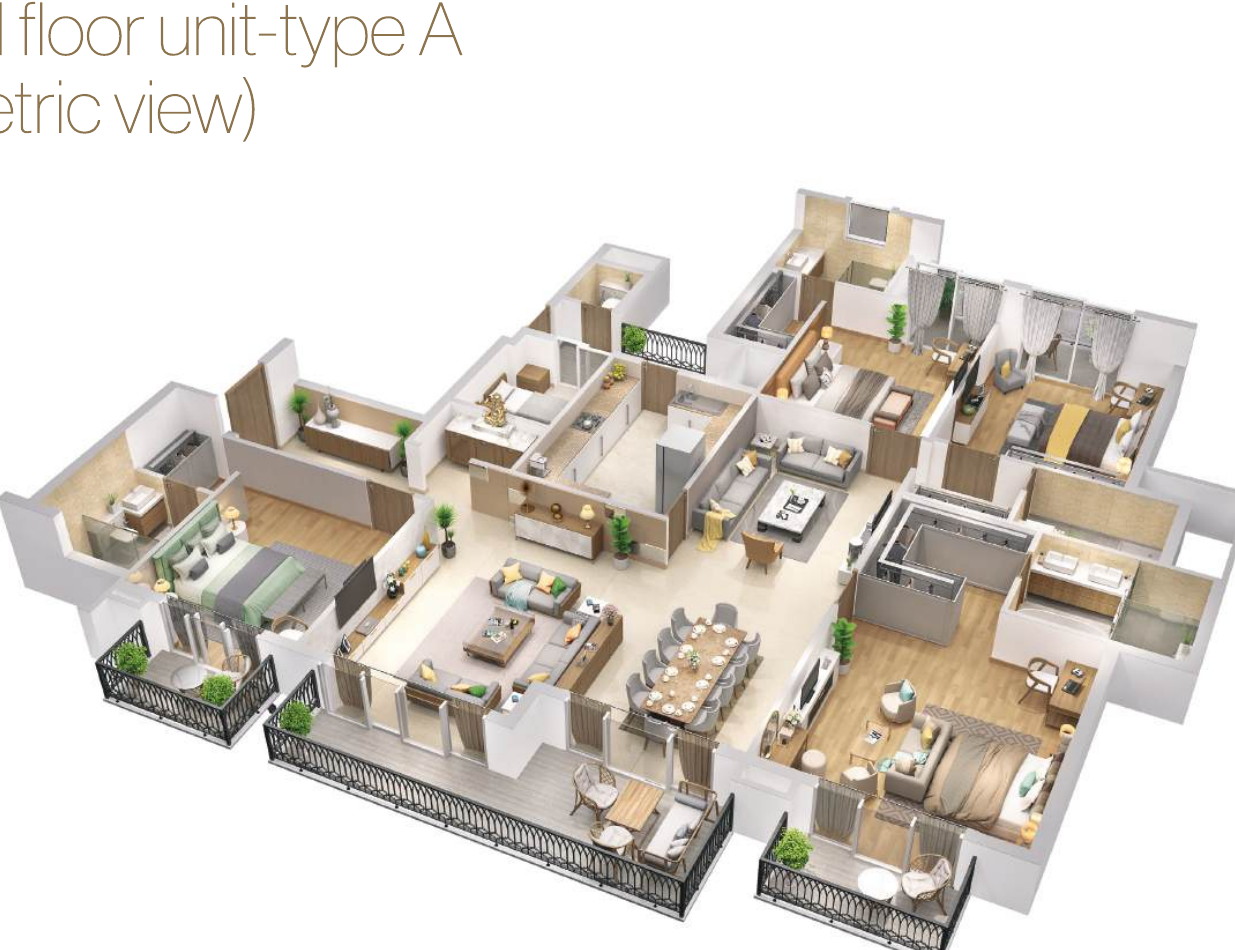
4 BHK Layout
3,300 Sq. Ft. 2,251 sq. ft. Carpet · ~440 Balcony
3 BHK Layout
2,350 Sq. Ft. 1,519 sq. ft. Carpet · ~414 Balcony
Instant Delivery
WhatsApp CAD High-Res Dimensional Blueprints
ATS Kingston Heath Site Master Plan

Get 34.5-Acre Master Plan

4 BHK 3D Isometric Layout

Get 4 BHK (3,300 sq. ft.) 3D

3 BHK 3D Isometric Layout

Get 3 BHK (2,350 sq. ft.) 3D

Architectural CAD Blueprint with Room Dimensions

Get CAD Blueprint & Specs

Residence Layout & Dimension Schedule
Signature Layout · Type A

4 BHK + Family Lounge + Maid Suite

3,300 sq. ft. Super · 2,251 Carpet · ₹5.02 Cr*
  • 4 Master Suites: En-suite bathrooms with marble and wooden finishes
  • Family Entertainment Lounge: Central lounge dividing master and guest quarters
  • ~440 sq. ft. Decks: 8-ft wide continuous wrap verandas facing the golf fairway
  • Private Maid Quarter: Dedicated staff room with separate service lift entrance
Executive Layout · Type B

3 BHK + Study + Store Room

2,350 sq. ft. Super · 1,519 Carpet · ₹3.59 Cr*
  • 3 Master Bedrooms: Each with private bath and expansive fairway view windows
  • Private Study / Home Office: Quiet acoustic-isolated alcove for executive work
  • ~414 sq. ft. Decks: Deep shaded outdoor living space overlooking green lawns
  • Dedicated Storage: Utility pantry and laundry alcove adjacent to kitchen

Instant Blueprint Delivery on WhatsApp

Detailed dimension schedules, structural loadings, and carpet area calculations are shared immediately upon verification.

Actual On-Site Walkthrough

Raw Space. Massive Proportions.
See the Unfurnished 4 BHK.

Actual on-site video · 4 BHK + Family Lounge + Utility configuration (3,300 sq. ft.)

Get Price-List & Floor Plans

Share your details. Floor plans, payment schedule & brochure reach you on WhatsApp.

+91
I want to