
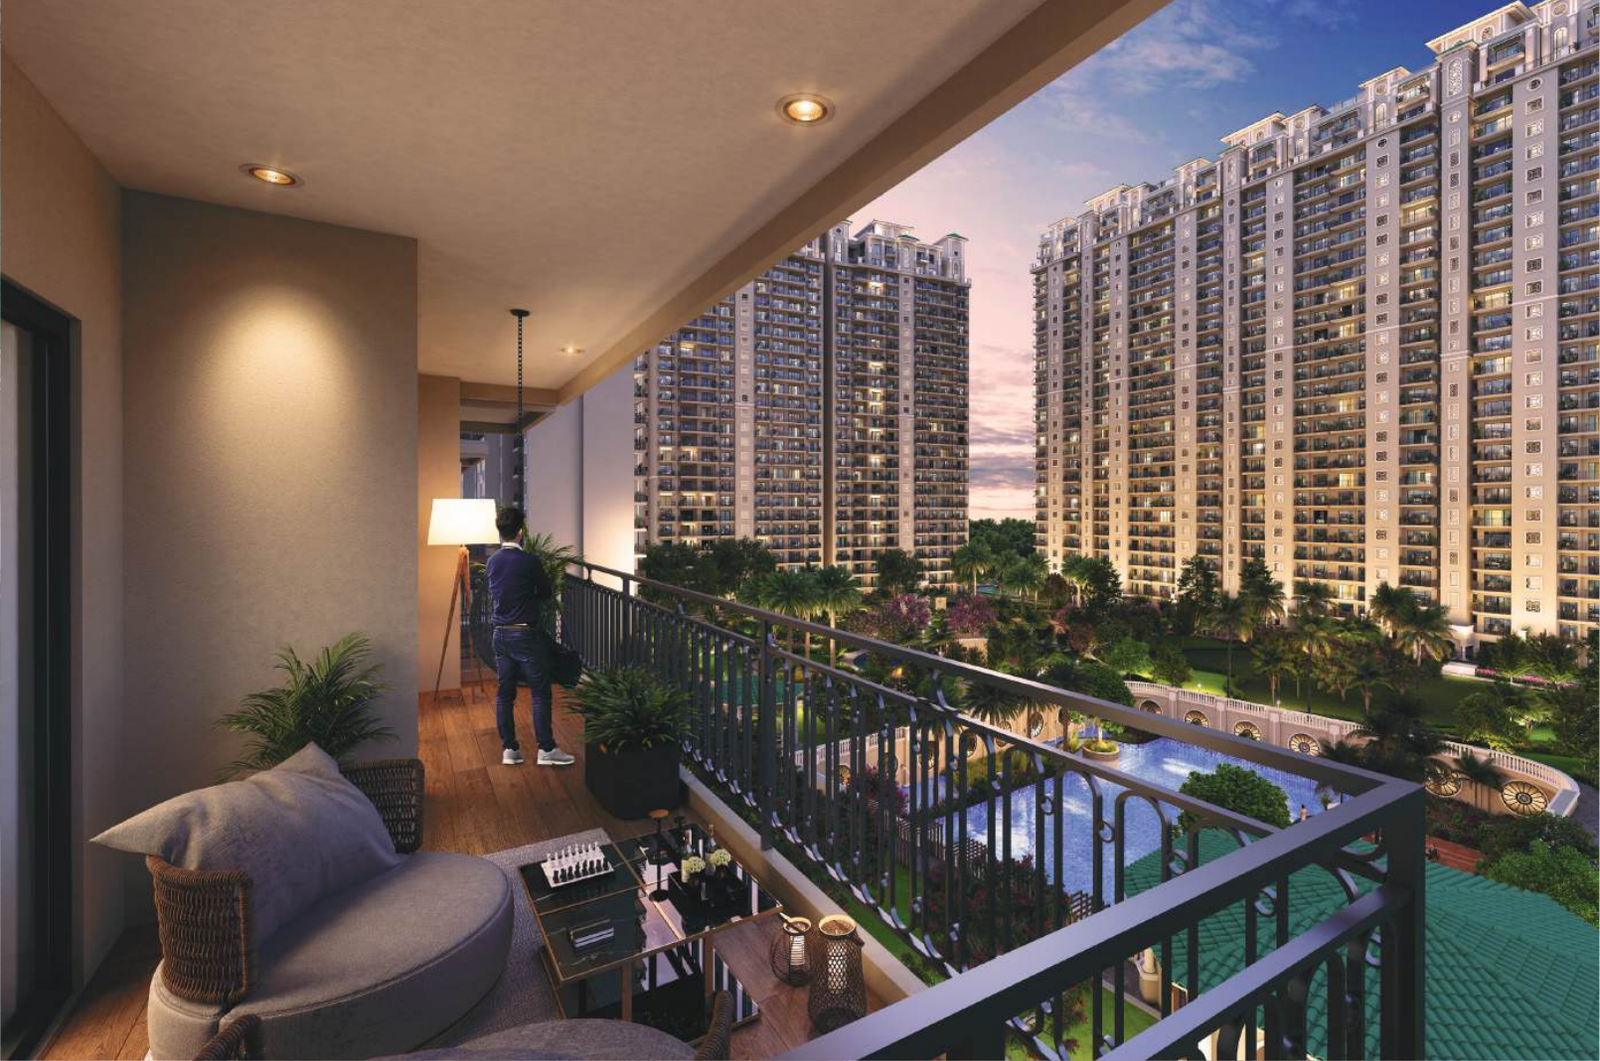
Only 17 Units Per AcreLowest residential density in Delhi-NCR across 34.5 acres. Total ~400 units.
Residences3 & 4 BHK golf-front homes
on 34.5 acres, two per floor
Starting at₹3.59 Cr*
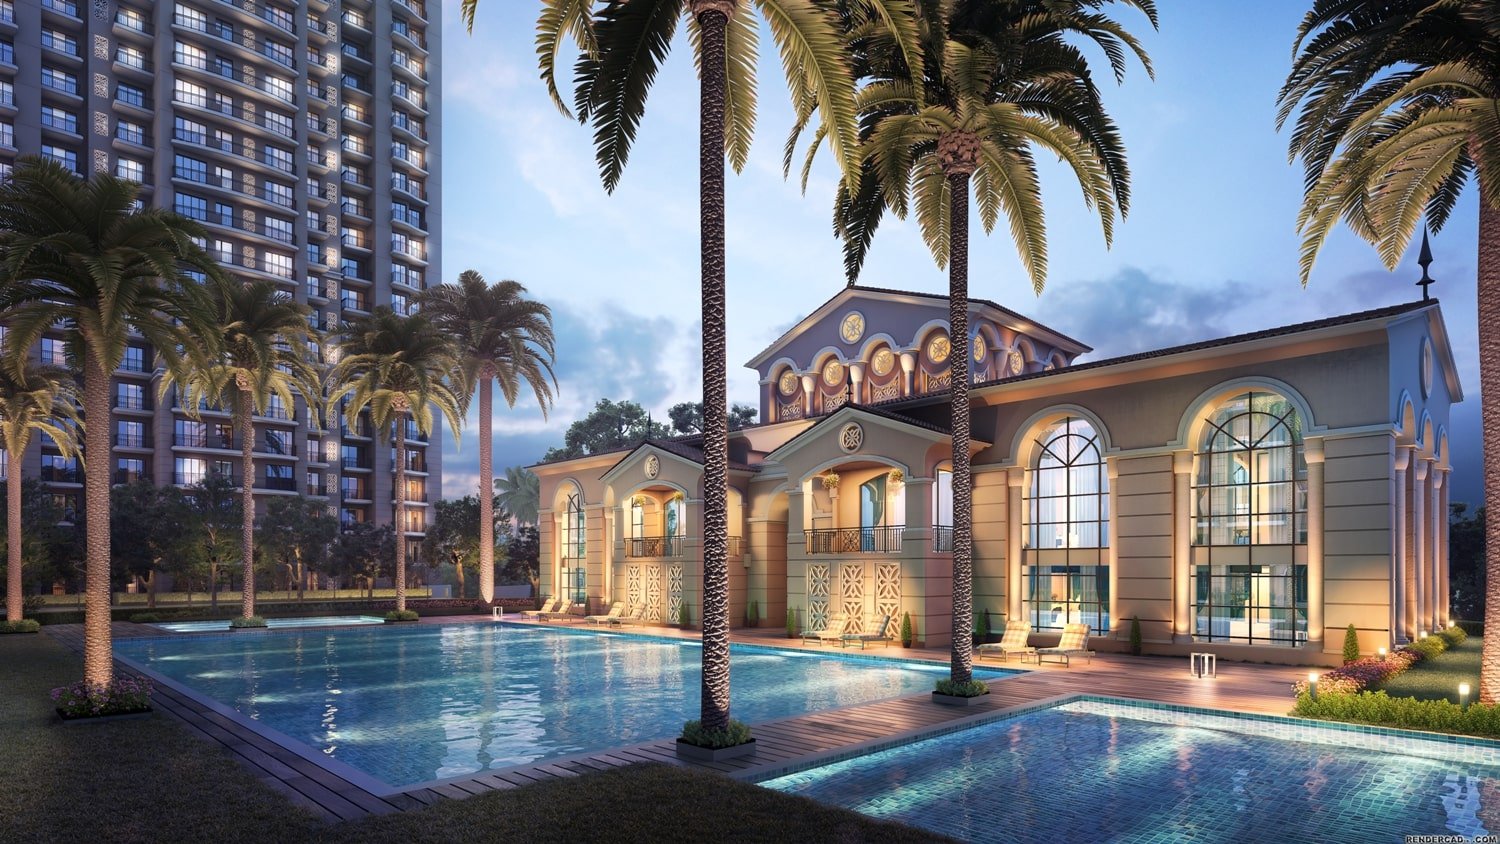
Artist’s impression.
17 homes per acre, two homes per floor, and a 9-hole golf course at the boundary. Planned for privacy and health first.
Drag or tap the top card to explore
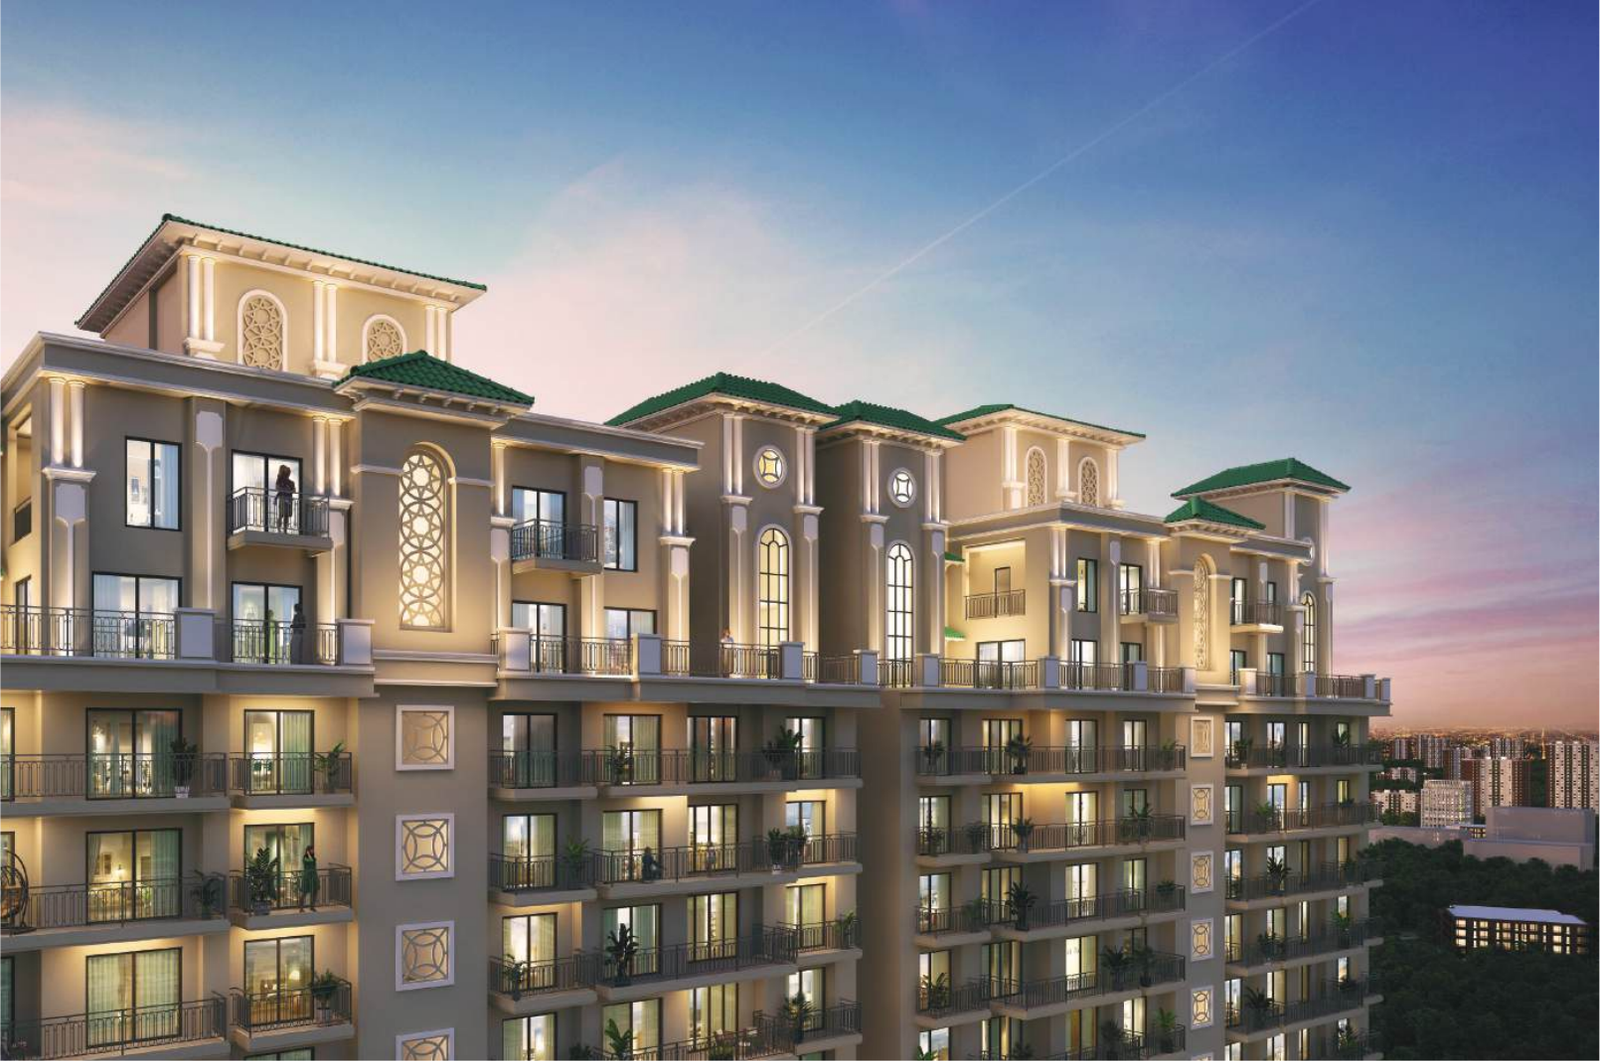
ATS Kingston Heath is positioned by ATS as NCR's first wellness homes, in Sector 150 Noida. While standard high-rises pack 60 to 90 apartments per acre, Kingston Heath restricts density to only 17 homes per acre (~400 homes total) with 150-metre tower-to-tower clearances for complete acoustic privacy and uninterrupted golf views.
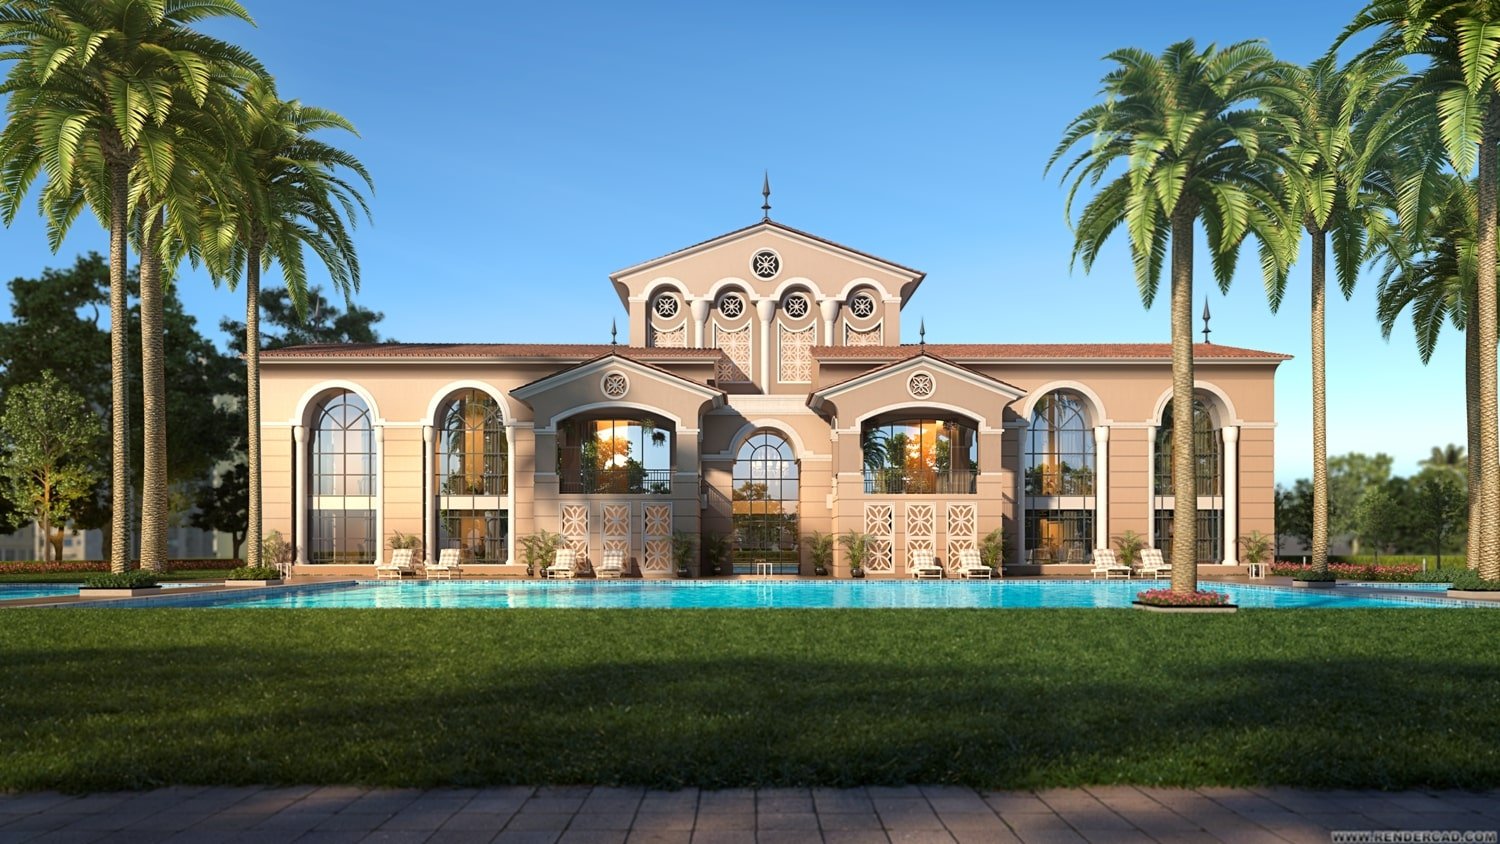
Arched porticos, textured stucco facades, deep terracotta accents, and grand double-height entrance lobbies inspired by Mediterranean haciendas.
Only two apartments per floor with dedicated dual passenger elevators and a completely separate service core for housekeeping and maintenance staff.
Registered under UP RERA No. UPRERAPRJ180413 with verified project escrow account at Kotak Mahindra Bank (A/C: 2714063258, IFSC: KKBK0000181).
Low Density · 9-Hole Golf View
150 metres between towers keeps the wind moving and the green views open.
Configured with strictly two residences per core, each home at ATS Kingston Heath is planned for cross-ventilation, golf-course views and deep outdoor decks.
Pick a configuration to get the full Price-List, payment milestones and current inventory on WhatsApp:
8-Ft Deep Balconies · Golf Facing
Continuous wraparound verandas overlook manicured fairways and green belts, extending private living outdoors.
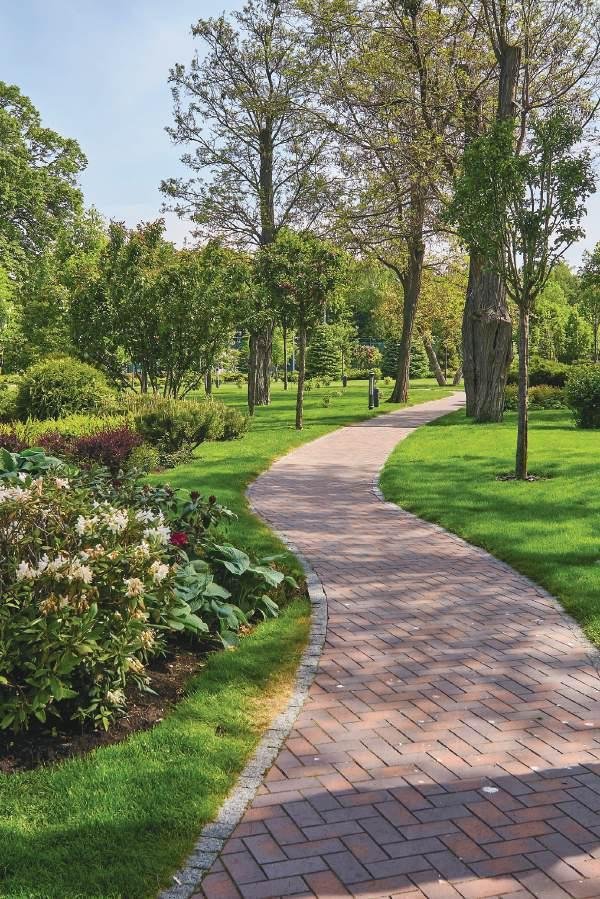
Configured as an expansive wellness resort, ATS Kingston Heath devotes over 80% of its 34.5-acre enclave to active sporting, therapeutic landscape groves, and private social recreation.

Located at Plot SC-01/C, Sector 150 Noida, ATS Kingston Heath is positioned at the entry to Noida from the upcoming Jewar International Airport, bounded by an 80% designated non-construction green sanctuary.
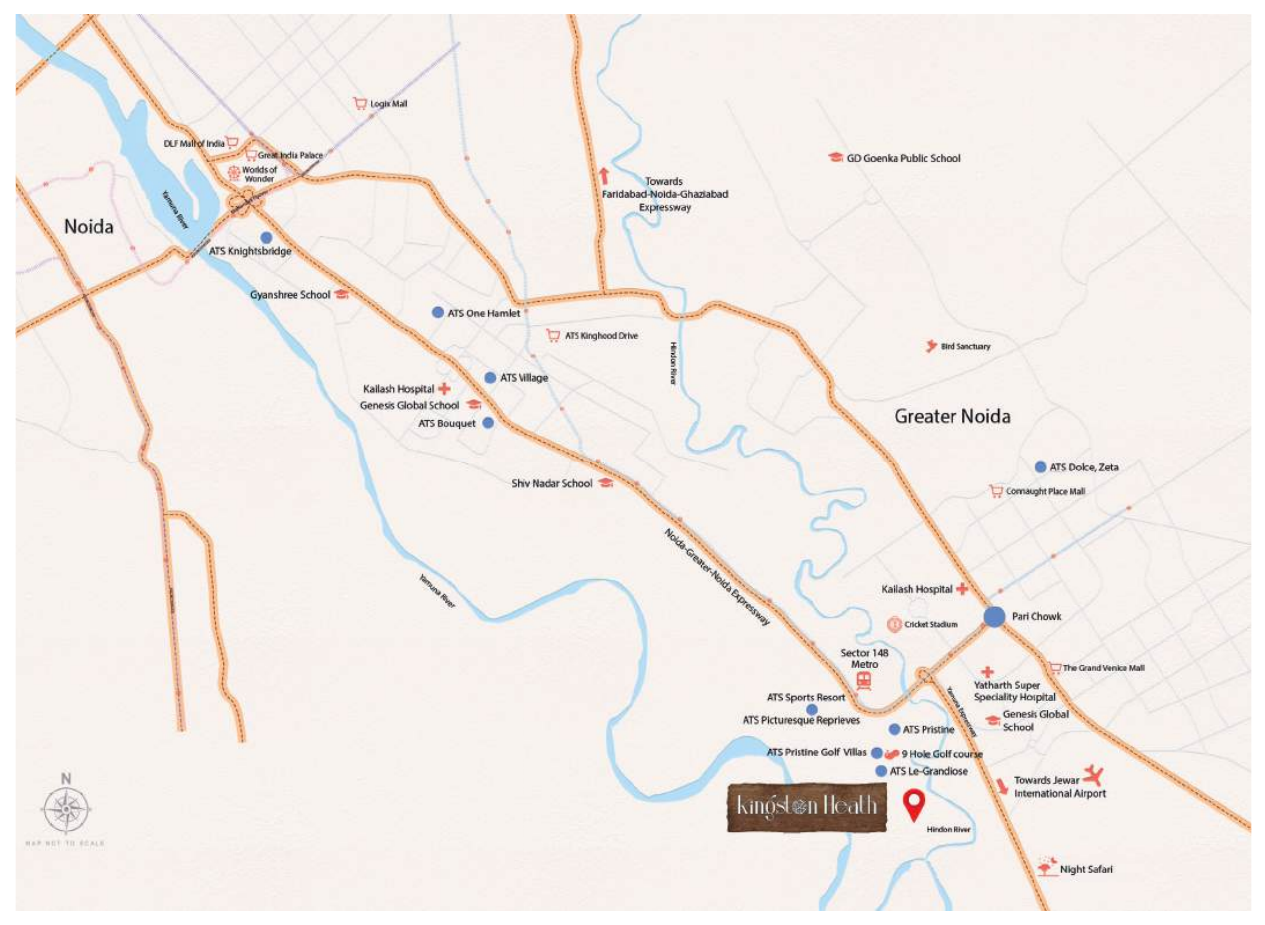 Sector 150 · Sports City
Signal-free arterial gateway connecting Delhi, Noida Expressway, and Jewar International Airport.
Architectural CAD master plans and high-resolution dimensional blueprints are confidential. Tap any layout below to get the full plans with room dimensions on WhatsApp.
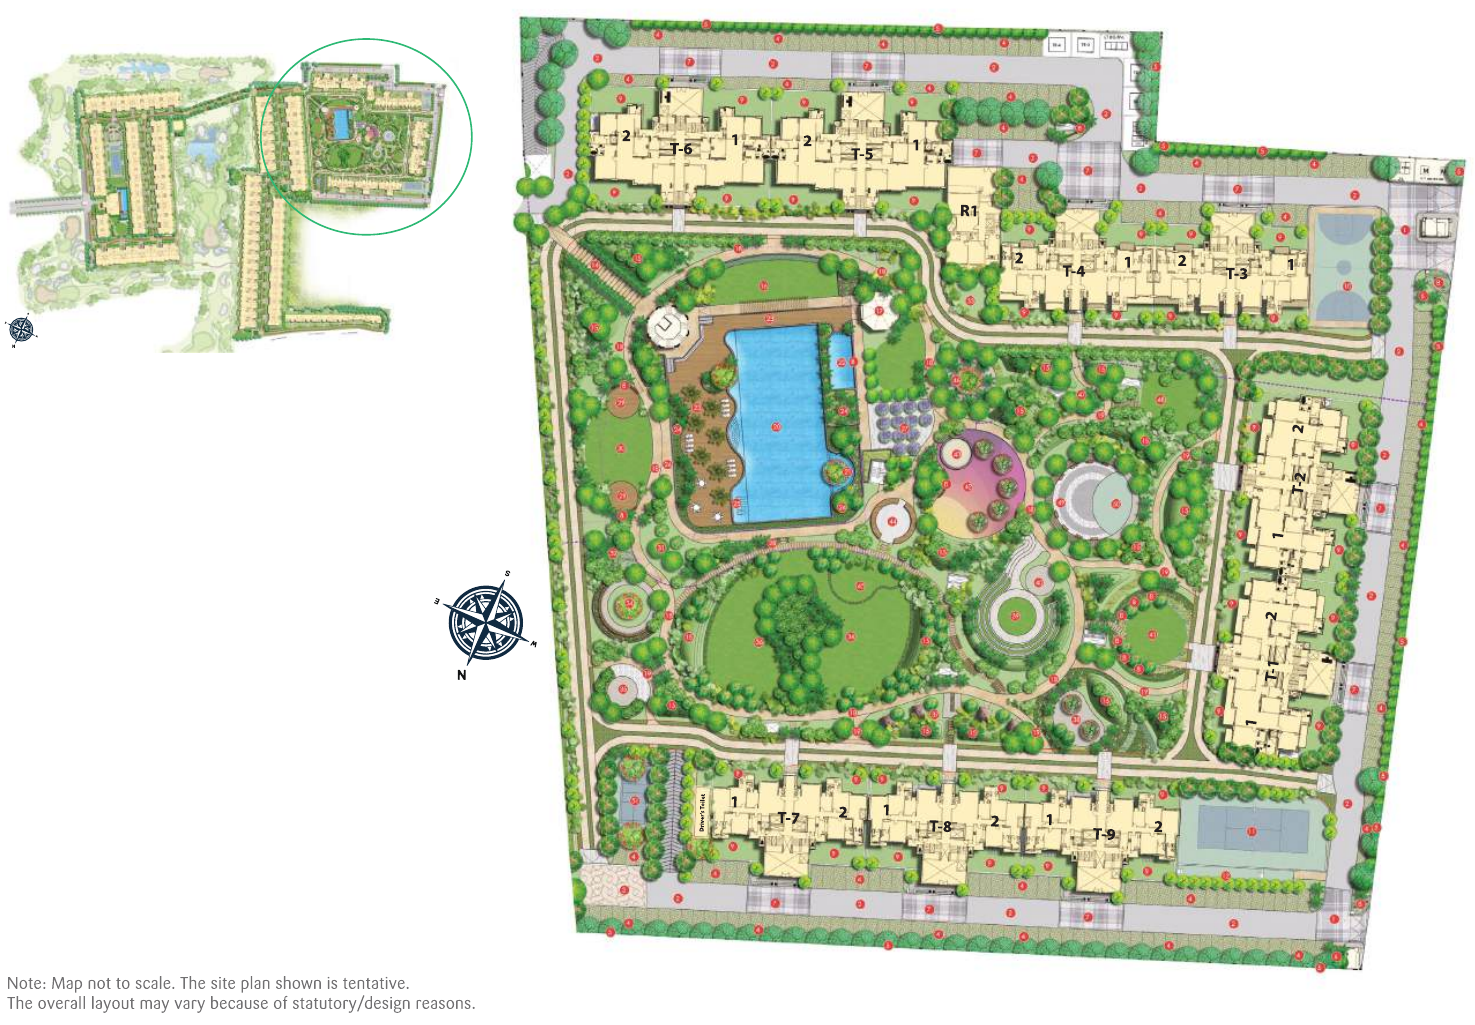
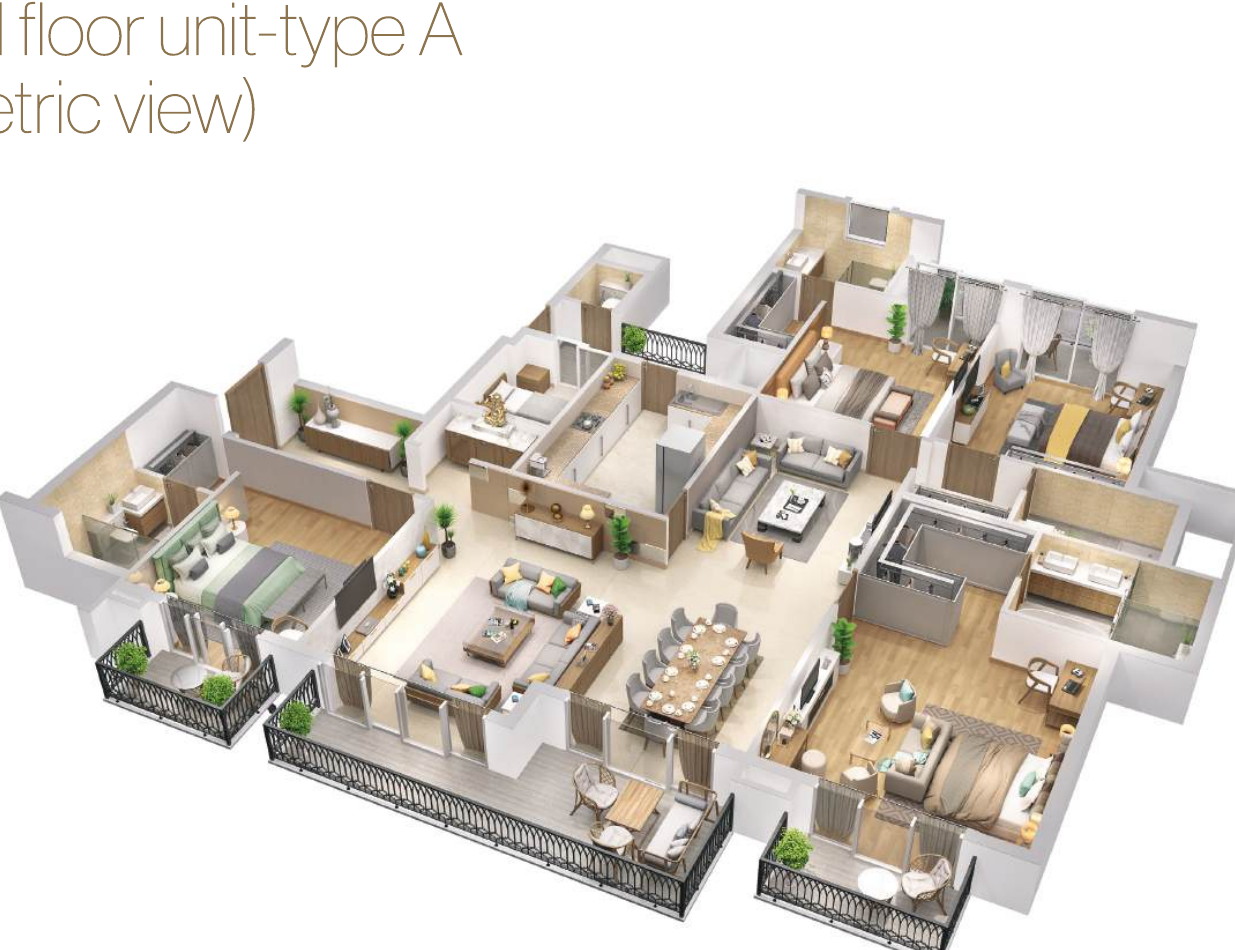
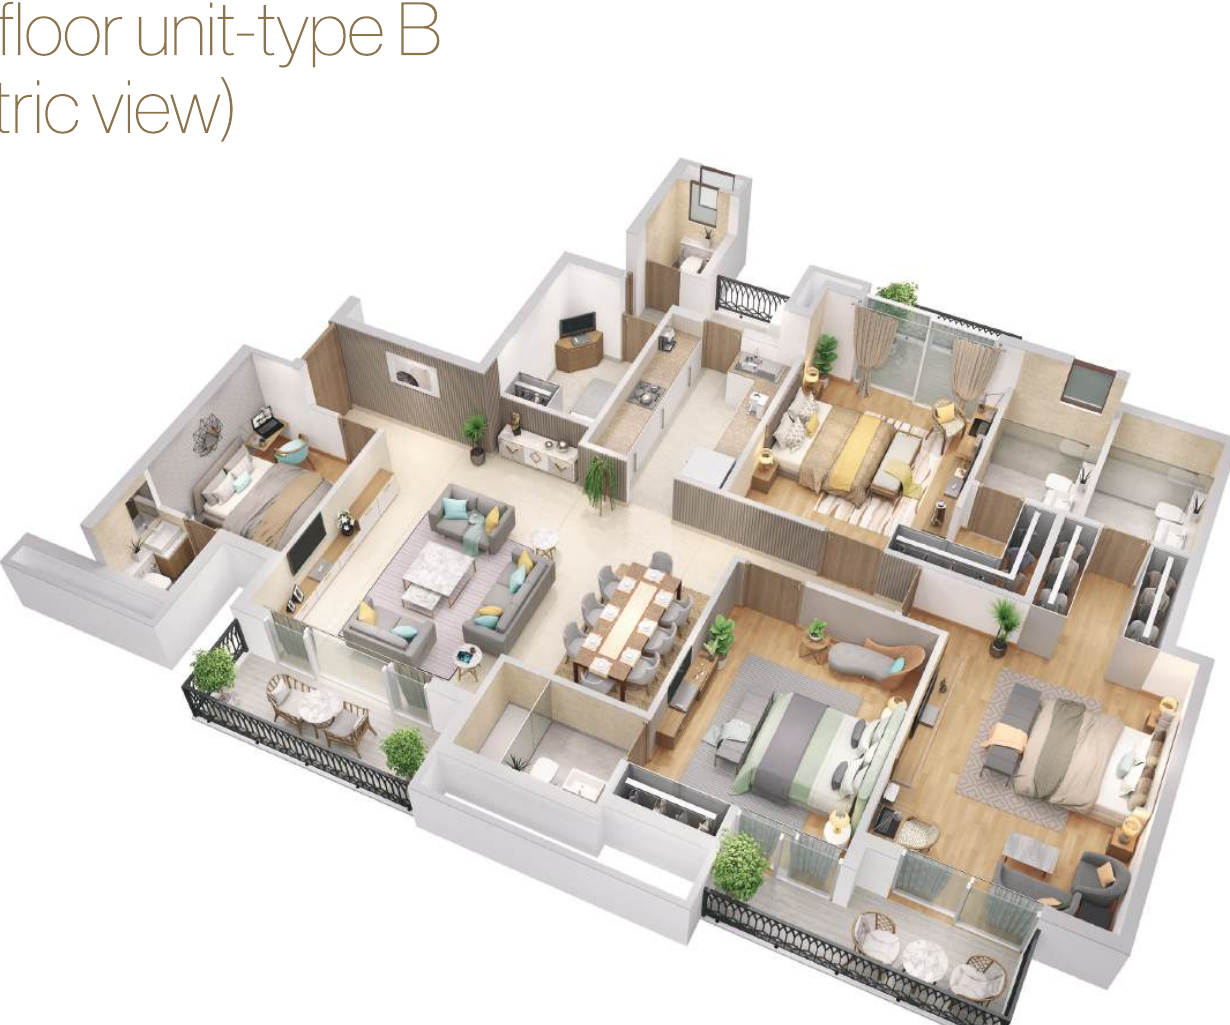
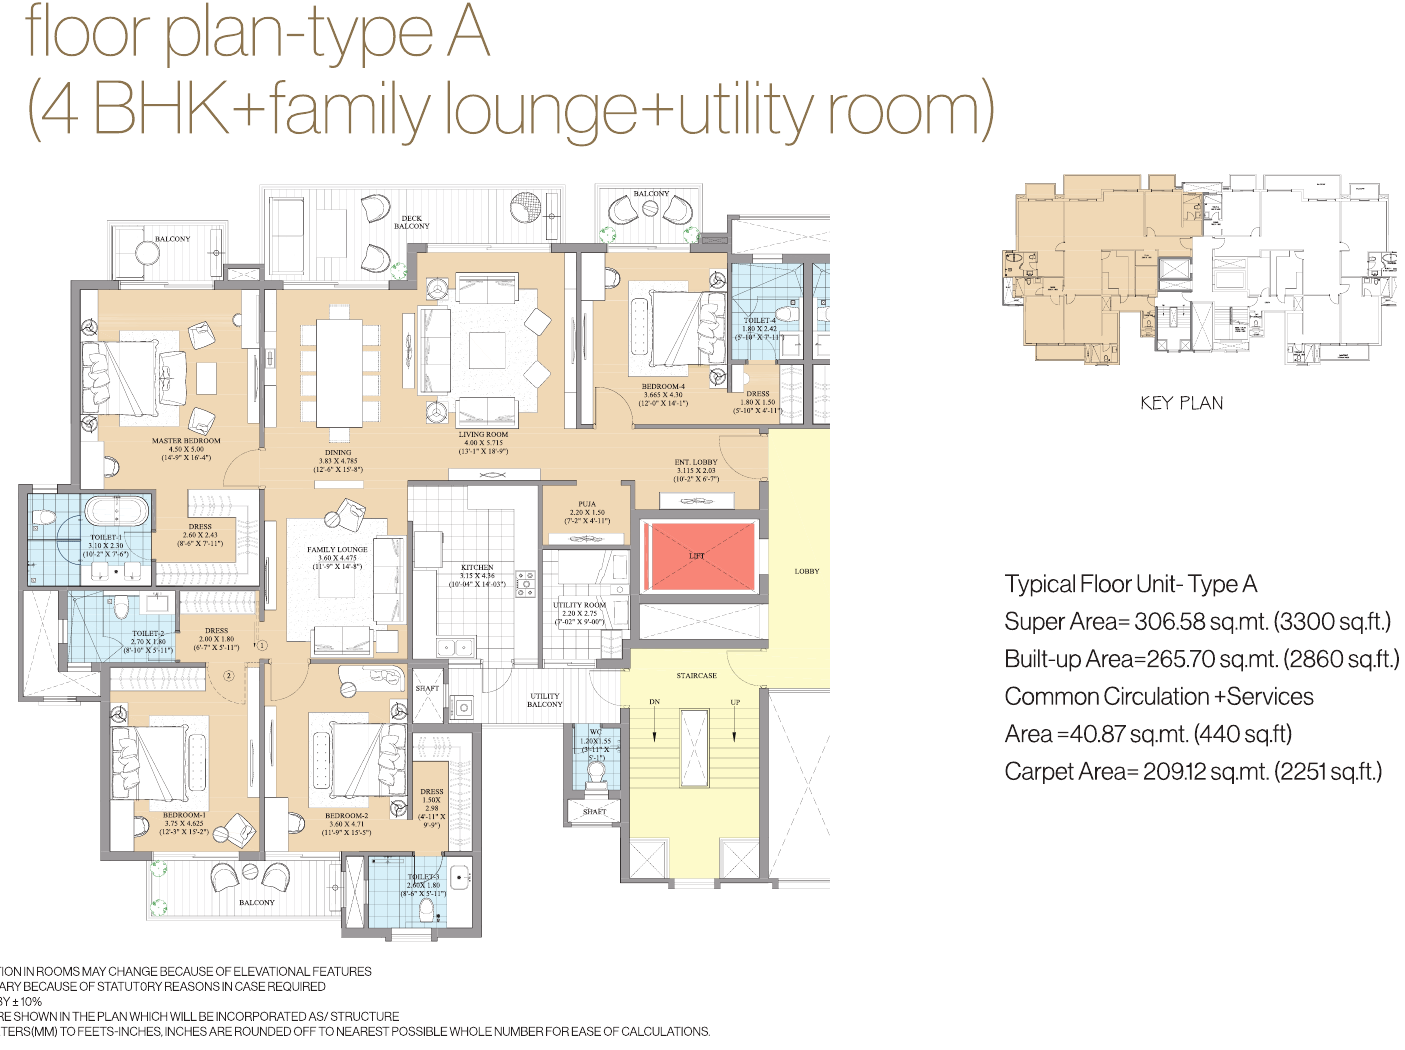
Detailed dimension schedules, structural loadings, and carpet area calculations are shared immediately upon verification.
Actual on-site video · 4 BHK + Family Lounge + Utility configuration (3,300 sq. ft.)

Share your details. Floor plans, payment schedule & brochure reach you on WhatsApp.